

In addition to the information on our facilities page, the following diagrams illustrate many of the ways in which the Community Centre's Main Hall can be used and the number of people who can be accommodated. You can click on the drawings to see high resolution versions with additional notes.
Similar Small Hall layout and capacity information is also available.
Cabaret seating
Using our circular tables, it's easy to seat 100 in the Main Hall and still have a large dance floor available – as illustrated below – perfect for wedding receptions and parties.

Traditional banqueting
If you're planning a large traditional banquet the Main Hall is ideal. It's one of the largest halls in the area and licensed for 174 people seated at tables, illustrated below.

Dancing and seating at tables
This configuration provides tables and chairs for 102 with enough space on the dance floor for 200 - although total number in the hall must be limited to 220 when tables are used.

Dancing only
When no tables are used, the Main Hall is licensed for up to 380 for dancing, however we recommend a limit of 350. The layout below allows space for up to 280 people dancing, with chairs for 70.

Theatre layout
By hiring in an extra 30 chairs on top of the 220 we have available, 250 people can be comfortably accommodated in the Main Hall using a theatre seating layout, as illustrated below. Greater numbers are possible using specialist seating systems.

Although the above configuration is more commonly used, the stage modules can easily be moved so it is also possible to seat 250 people using a transverse layout, as illustrated below.

Classroom layout
For conferences and similar events, there is space in the Main Hall to seat 126 using our tables and chairs in a classroom layout.

Boardroom layout
The Main Hall can accommodate 68 people using a boardroom layout.

U-shaped layout
With a U-shaped layout 51 delegates can be accommodated in the Main Hall.

Fairs and exhibitions
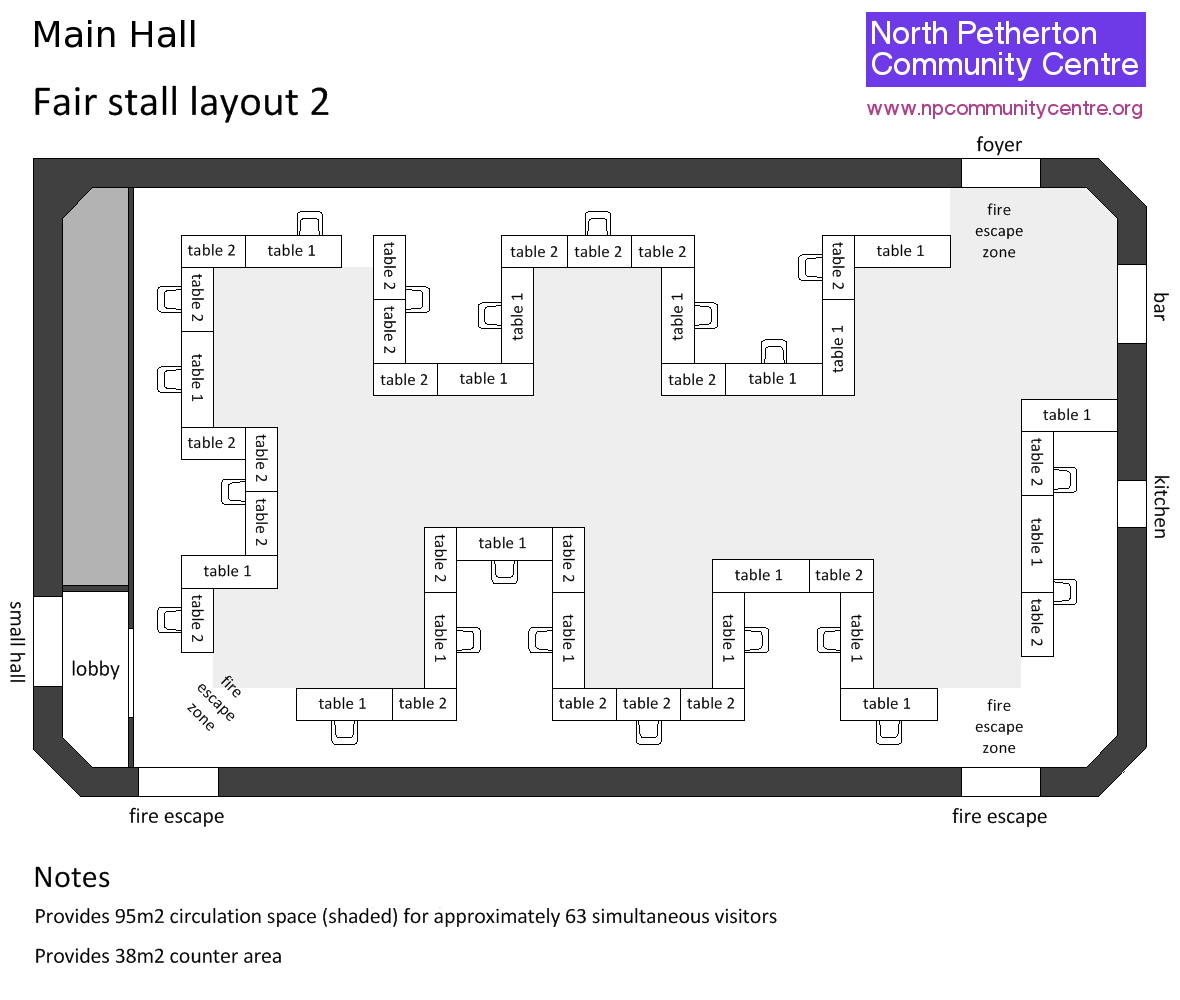
The community centre hosts a number of fairs and exhibitions during the year. The following drawings illustrate two of the many configurations that are possible in the Main Hall.